
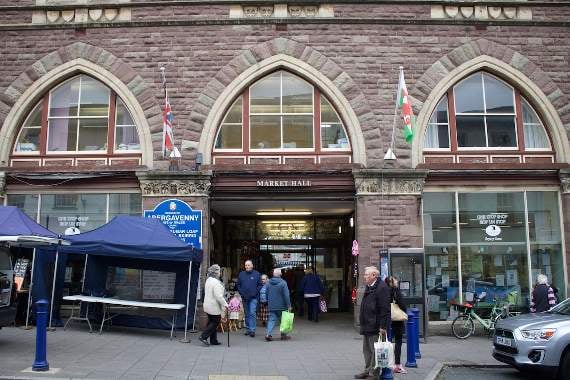
Plans for Abergavenny’s proposed community hub are making steady progress, with councillors expected to seek funding in spring next year, it has emerged.
After recruiting a team of architects earlier this summer, Monmouthshire County Council announced they have moved forward with plans to create a new library, one stop shop and community learning space inside the 1871 landmark which currently hosts a market, theatre and the town council.
The Grade-II listed building will be transformed by Cardiff practice GWP Architecture.
A council spokesperson said the plans could mark the significant funding stage by spring next year.



“We have appointed the GWP Architecture practice to prepare detailed designs and cost plans for the proposed Abergavenny Hub.
“We have commissioned a number of detailed surveys to enable them to prepare the designs and we will consult with stakeholders in due course.
“Our intention is to seek approval for capital funding in spring 2018,” he said.
The project is part of a wider initiative by the local authority which has delivered new integrated community hubs in nearby Chepstow, Caldicot, Monmouth and Usk.
The work brings together facilities currently spread across Abergavenny, to a prominent central location.
Councillors have previously said that the project ‘presents significant challenges’ due to its prominent central position, and is used by a number of competing and occasionally conflicting parties.
The town hall was designed by Wilson and Willcox of Bath in 1871 and features an iconic clock tower which dominates the local skyline. The Early French Gothic-style building – which features a market hall, theatre and council offices – was listed in 1971.
The hub project will create a new mezzanine at first floor level and a large open plan shared space to accommodate the new hub. The scheme – which has been designed by the council’s in-house principal designer Robert Dennis – includes the delivery of a new public lift.
Comments
This article has no comments yet. Be the first to leave a comment.