

Raglan Community Council is to call a public consultation meeting relating to a planning application submitted to Monmouthshire County Council to develop land on land south of Monmouth Road, Raglan.
“This is the largest planning application that has been received for development in Raglan for decades. At present the planning authority has received an estimated 160 objection letters relating to the proposed development,” said clerk to Raglan Community Council, Adrian Edwards.
The meeting will be held on August 15 at 7 pm at the Old School, Chepstow Road, Raglan.
“Following the consultation community councillors will collate all the comments received and consider the observations that they will make to the planning authority,” said Mr Edwards.




The application has been submitted on behalf of Richborough Estates and is for outline permission for up to 111 dwellings, vehicular access to Monmouth Road and emergency vehicle access to Station Road, public open space and associated landscaping, engineering and infrastructure works.
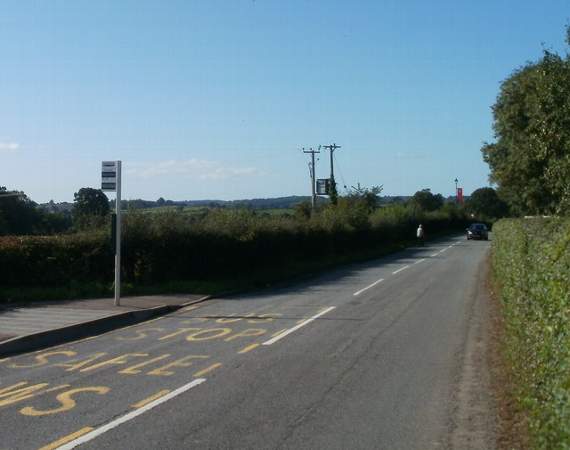
The site, of around eight hectares, is located to the south of Monmouth Road on the eastern edge of the village and is made up of a single field of semi-improved grassland and scattered mature trees. The north-west site boundary adjoins a community cemetery, with the north and north-east boundaries formed by an established hedgerow fronting Monmouth Road.
The plans were revealed at a public exhibition in February 2018 Raglan Old Church School Hall. According to the application the proposed development is expected to comprise a mix of house types and sizes and is set to include comprise one, two, three and four bedroom houses
The proposed development will also provide a proportion of affordable housing. This is expected to be 35% of the total dwellings (up to 39 dwellings), subject to negotiations with Monmouthshire County Council relating to a Section 106 Agreement.
Access to the site will be provided by a new priority junction onto Monmouth Road with pedestrian access provided via a footpath adjacent to the main vehicular entrance to the site.
The proposed development includes around four hectares of open space, split between the five green space typologies set out in the MCC’s open space policy. This includes general outdoor playing space, allotments in the form of a community orchard and natural play.
Comments
This article has no comments yet. Be the first to leave a comment.