
DURING the summer drought of 1997 an aerial photograph was taken of the Penpergwm area which threw up an irregular rectangular enclosure and causeway markings writes ANDY SHERWILL.
Local archaeologists studied the photographs in detail and located the anomalies to Coed Morgan and realised that it could be a previously unrecorded mediaeval moated manorial complex.
But it was nine years before the Trostrey Excavation Group could start to examine the area and they eventually stayed on site for four years.
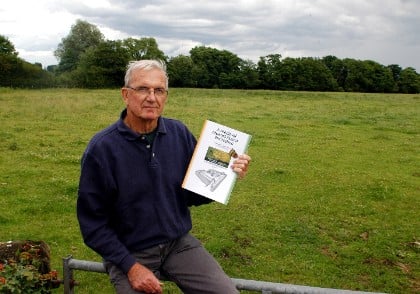
The group's findings have just been published in a new report


.jpeg?width=209&height=140&crop=209:145,smart&quality=75)
The archaeologists believe that the field would have originally been a marshy area, uncultivated and dominated by water loving plants.
But with the arrival of engineers working for the Lordship of Abergavenny during the Norman times they began transforming the area for its defensive possibilities but no details of the site was not recorded in the Doomsday book.
The land was later to fall into the hands of the marcher lords of Abergavenny. It is believed by the excavation group that the land started life as a Welsh holding for the Seisylit family of Castell Arnalt, and was called Dwynfal Manor.
John Sorrell (pictured), archaeologist and the report's author said: " The Manor House itself showed up well on the aerial photograph, but was indistinct following a detailed technical examination.
"A trench was dug on what would have been the main hall exterior walls on the north-east corner. We discovered that outside the walls the area was full of demolition debris, whilst the internal part of the house had very little rubble, suggesting a controlled demolition."
But the archaeologists struggled to analyse the Manor House as the findings were confusing and indicated that it was both a timber building and a stone built one.
Mr Sorrell added: "It was while trying to interpret a narrow band of stones in the ground at a higher level than the stone wall combined with the puzzle over the stone walls just stopping, we realised that it was a timber building which was being converted to stone.
"It was at this point that everything made sense and the rest of our conclusions slotted into place.
"We believe that the building was going through a major transition from a wooden structure to being built of stone when the site was abandoned, probably due to the Black Death."
Because the Manor House began life as a wooden structure it was no surprise to the excavation team that a number of burnt patches outside the main building indicated that the kitchen was located near to what would have been a service door to the house.
Mr Sorrell added: "There is serious doubt as to whether this was one large hall house, as originally believed, or a smaller house with an extension or two.
There is a broken stone wall base that divided the hall into two or it could be interpreted that this could be evidence for an aisled hall as this could have been the foundations for the posts."
The complex also featured a chapel, which fell out of use in the 14th Century. "The church was usually very large for the period," added Mr Sorrell. "We believe that it could have acted as the parish church.
"After removing the internal rubble we discovered a large stone which did not need to be there and when this was removed we revealed an area very much the shape of two graves, the bodies were encased in coffins that were created in situ."
It is believed that the earliest phase of mediaeval construction began in the 12th Century, but below
the chapel foundations the archaeologists discovered fragments of an earlier building, dating probably to the first settlers from the Norman times.
Mr Sorrell added: "The best preserved evidence of this was underneath the church's porch of a building undergoing several stages; a wattled walled building, a beam slot and post building which bore no relationship to each other, nor to the chapel above."
The manorial complex was believed to be surrounded by a water filled moat with the part of the moat facing the entrance causeway was found to have been widened to a triangular shape at a later date for a grander effect.
Mr Sorrell concluded: "Outside the moated trapezoidal enclosure there is evidence of a mill, a mill leat, a causeway a gatehouse and bridge a garden area and a few small agricultural buildings.
"Among the finds the majority were pottery and iron nails. Bronze items were very rare as was any form of glass .
Only one coin and one jetton (a token) were found and most of the pottery was unglazed storage utensils and a large number of dateable glazed Monnow Valley ware, in the form of jugs and tableware dating from 1250 to 1350.
"By building standards, the pottery and other finds suggest that this was only a medium wealthy estate that had over the period of time, had gradually improved its status by putting up new buildings and improving defences and show items such a gatehouse and a grand moat and gardens."
It's likely that Sometime after 1350, probably due to the Black Death, the site was abandoned and systematically demolished and its material use elsewhere.
One discovery is that the nearby Great House would have been a very likely place to make use of the materials as the barn in the grounds today resembles a typical 14th Century stone house.
The site is presently unscheduled and is used for grazing.
For more information visit trostreyexcavationgroup.org.uk.
Comments
This article has no comments yet. Be the first to leave a comment.