
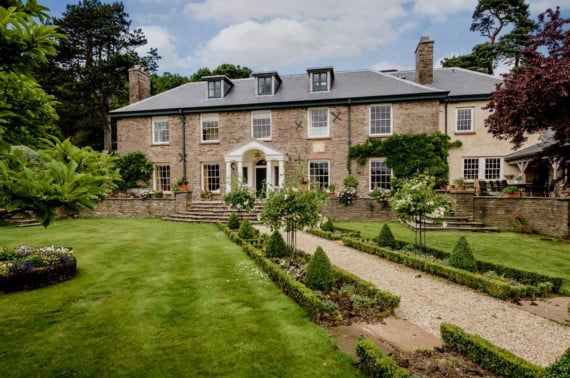
SOMEONE with deep pockets can live in a home fit for a king, after a sumptuous manor house set in nearly 300 acres of gardens, woodland and fields went on the market for £4.5m.
Great Campston at Pandy near Abergavenny was visited by King Charles I on his way to Raglan Castle in 1645 during the English Civil War.
And the Grade II-listed property’s history is thought to date back much further, to the 12th century when it was part of a monastic grange belonging to the Cistercian Abbey at Dore.
It is also believed to be the site of the Battle of Campston Hill, where Welsh rebel Owain Glyndwr suffered defeat in 1404.




According to Monmouth estate agent Powells, who are marketing the property, the estate has amazing views of the Skirrid, the Sugar Loaf and the Black Mountains, 70 acres of woodland and 206 acres of productive farmland.
The grounds close to the house include formally planted area, a walled garden, a tennis court, a vegetable patch and patios, while there is also a lake used for wild swimming and a two-bedroomed cottage currently used as a holiday let.
The earliest parts of the present eight-bedroomed house are thought to be 17th Century, with most of it dating back to Georgian times.
The seller acquired Great Campston in 2002 and has undertaken a major renovation and rebuild of the property to create "a lovely family home", said a Powells spokesperson.
"From Campston Hill, the long drive leads down to the attractive stone farm building which provides the arched entrance to the courtyard," they added.
Inside the entrance, ground floor rooms include period features such as parquet flooring, decorative plaster work, a marble mantelpiece with Wedgewood Jasperware plaques, and frame and panel wainscoting.
As well as the dining room and drawing room, it boasts a library with French doors onto an outdoor dining terrace and the garden, and an "elegant inner hall" with a stone staircase and hand-forged wrought-iron balustrade topped with an oak hand rail leading to the first floor.
There is also a Johnny Grey open-plan designer kitchen with an AGA and island, and connected breakfast room and dining area with green oak beams, an open fire and doors to a stone terrace outdoor dining space.
A spiral staircase leads down to a "state of the art" wine cellar with "extensive" dry storage capacity, while upstairs the first floor has six bedrooms, four bathrooms and an office.
The master bedroom includes a "spacious suite" of rooms including a dressing room with fitted wardrobes, bathroom and shower. The second floor has two more bedrooms and two bathrooms plus a large attic suited to use as a playroom.
Outside, the grounds also include the ’Billiard Roomâ?¦ a delightful two bedroomed cottage" named after a previous owner’s use of the building.
Campston’s formal gardens have been opened to the public in recent years under the National Gardens Scheme and the house is known for its display of tulips.The farm, which is currently rented out, includes a three-bedroom bungalow occupied by the tenant farmer and family.
For more information, see www.powellsrural.co.uk
Comments
This article has no comments yet. Be the first to leave a comment.