
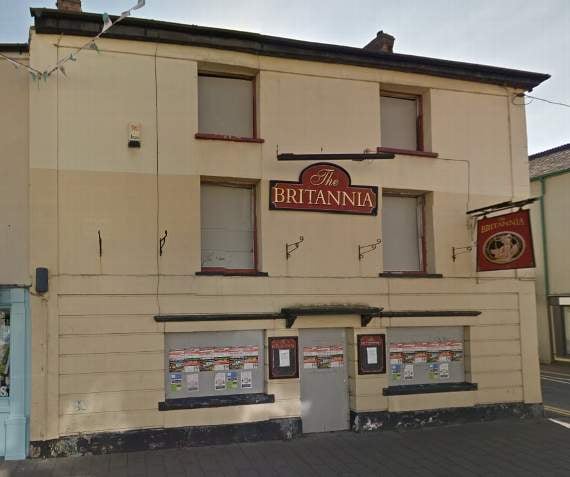
New proposals to alter the internal layout of the Grade II listed Britannia Inn in Frogmore Street have been rejected by Monmouthshire County Council’s planning committee.
Three previous applications for various internal alterations and the erection of a rear extension had been granted.
The latest application sought to open up the interior space, making the building more suitable for retail purposes – with ‘change of use’ consent already granted for an optician’s business.
But planning officers said the proposals – which centred on the removal of the existing first floor above the front room - were contrary to national policy on listed buildings.


Abergavenny Town Council had recommended approval of the application subject to all relevant conservation planning being met and had suggested a site visit by members of the planning committee, which took place last Friday.
The building, which was listed in 2005 and is within the Abergavenny Conservation Area, is described as ‘mid-19th century in appearance with an earlier core’.
But it is currently boarded up and regarded by many as an eyesore.
Councillor Chris Woodhouse, representing Abergavenny Town Council at the planning meeting, said the general feeling was ‘we need to get on with this - the debate has gone on too long’.
“The town centre is flourishing and this is the last prominent building that sends out a very poor image to visitors,” he said.
In a statement to the committee, the applicant explained that, having bought the old pub five years ago, he was finding it impossible to let due to the low ceilings and general state of disrepair.
Specsavers, Ty Hafan, Blue Cross, Loungers, Costa Coffee, Star Bucks, Domino’s Pizza, The Works and several local ventures had all rejected the premises in its current state.
He said that, according to the architects working on the previous planning applications, the existing ceiling would not be able to meet commercial loadings, which would present problems with heating and lighting the premises.
But, according to a structural report, retaining the existing ceiling would require such extensive strengthening work that it would make the project ‘commercially unviable’.
Timber preservation specialists had also found timbers in the first floor badly affected by woodworm and general decay and concluded that the whole section should be removed.
But planning officers said removing the floor would involve the loss of ‘important historic fabric’ - changing the appearance of the interior and leaving window spaces and fireplaces ‘suspended in the walls’.
Their report cited a paragraph in Planning Policy Wales that ‘there should be a general presumption in favour of the preservation of a listed building and its setting, which might extend beyond its curtilage’.
The report added that all the reasons given for the building being commercially unviable were not considered sufficient to warrant removal of the floor.
According to the report ‘the presence of a ceiling and its height is part of the building’s character’.
It concluded, “A new use should adapt to the character of the building rather than the building being heavily and irreversibly altered to accommodate the standards of modern high street commercial businesses.”
The planning committee heard that there was a concurrent listed building consent application to raise the existing floor by 400mm.
County Councillor Roger Harris felt it would be a better option.
“I think we should go along with our officers in refusing the application and let the matter be decided elsewhere,” he said.
County Councillor Doug Edwards said it was ‘important to save buildings with such a pedigree’ and that its suitability for letting was ‘not a planning matter’.
Find out about planning applications that affect you by visiting the Public Notice Portal.
The committee rejected the application by nine votes to five.
Comments
This article has no comments yet. Be the first to leave a comment.